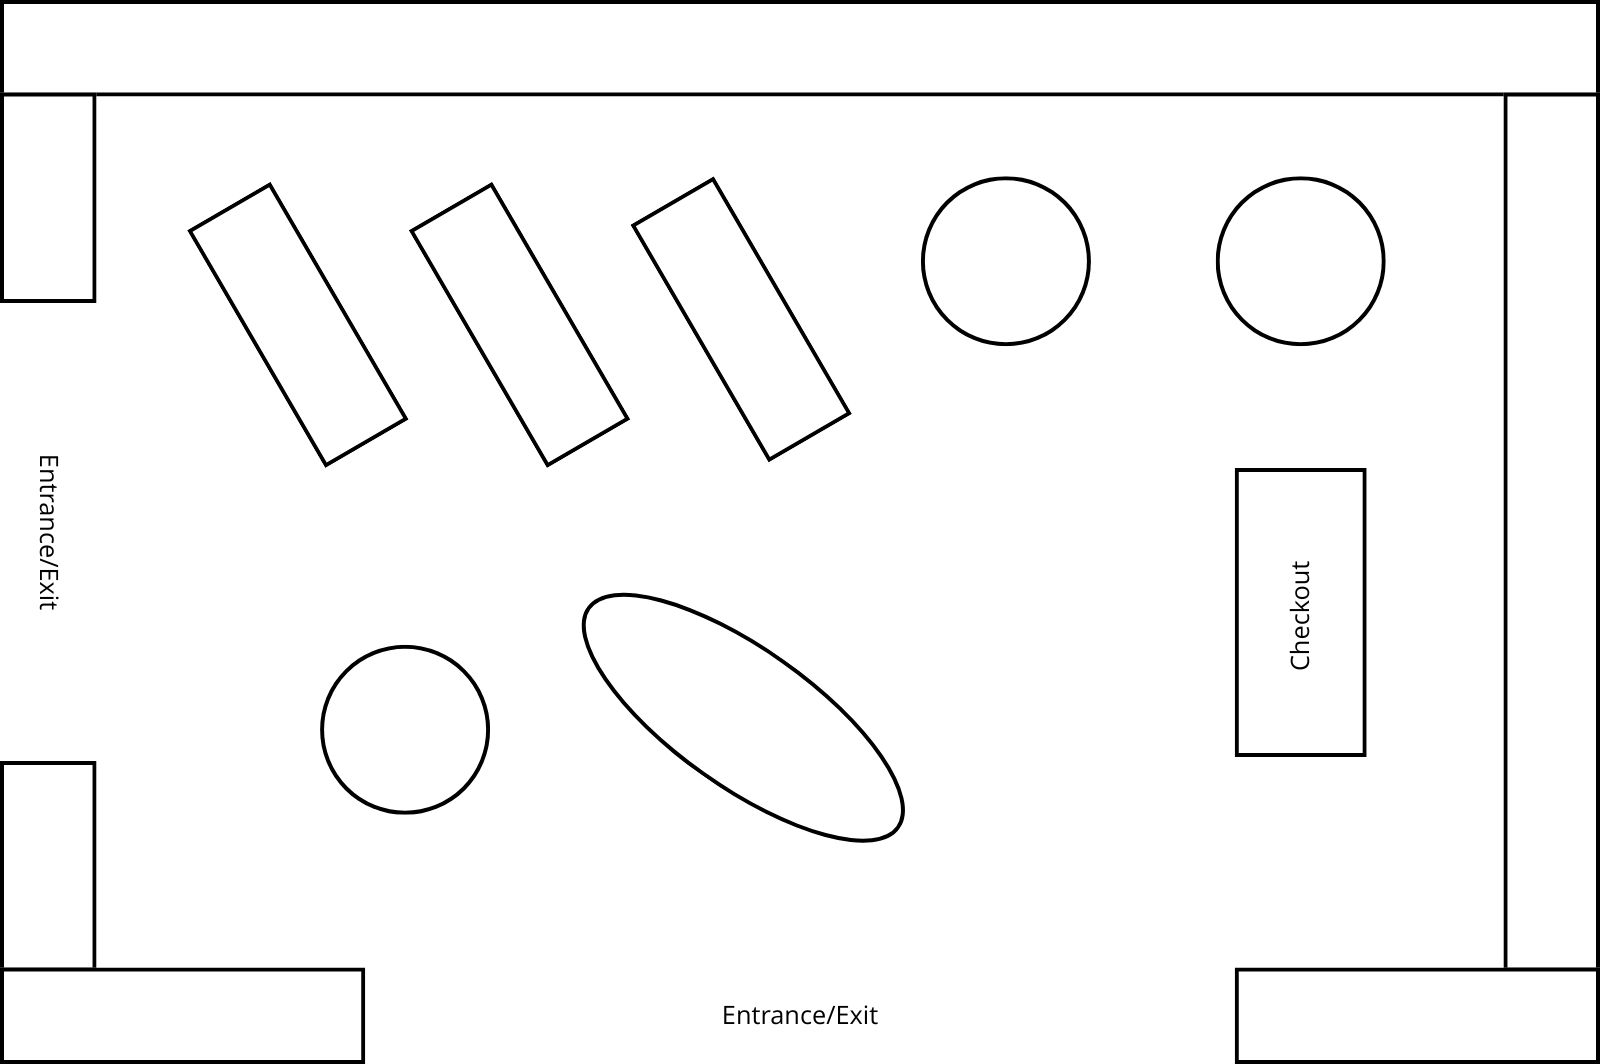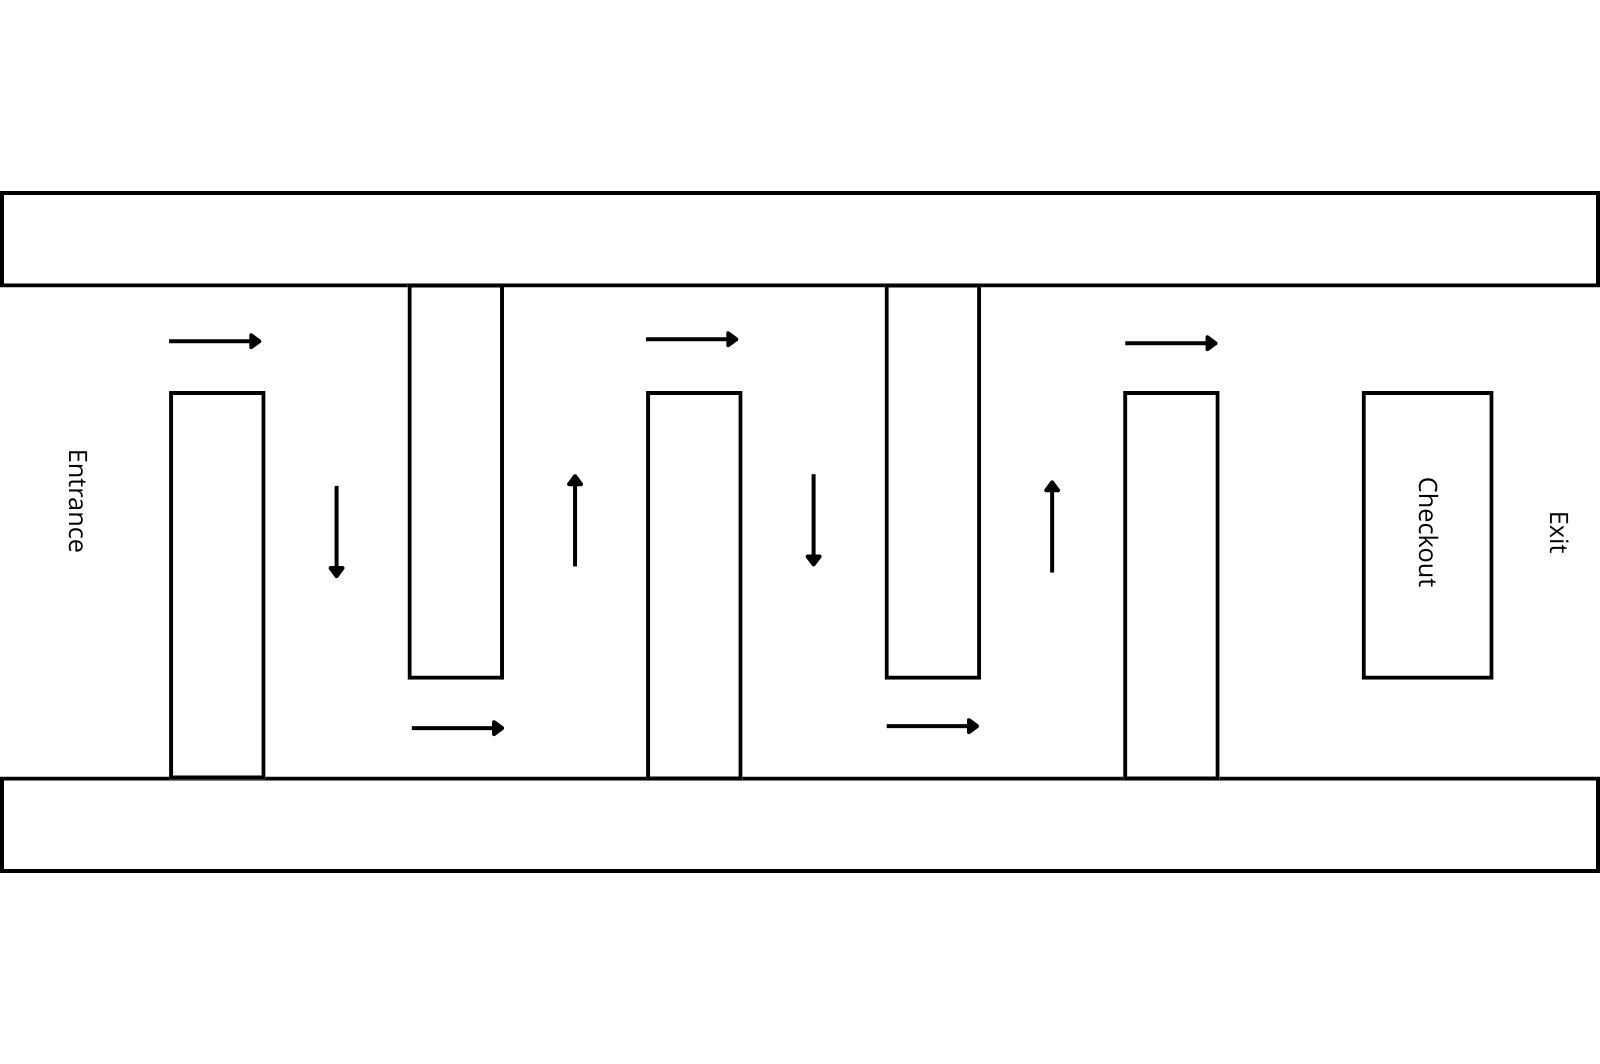
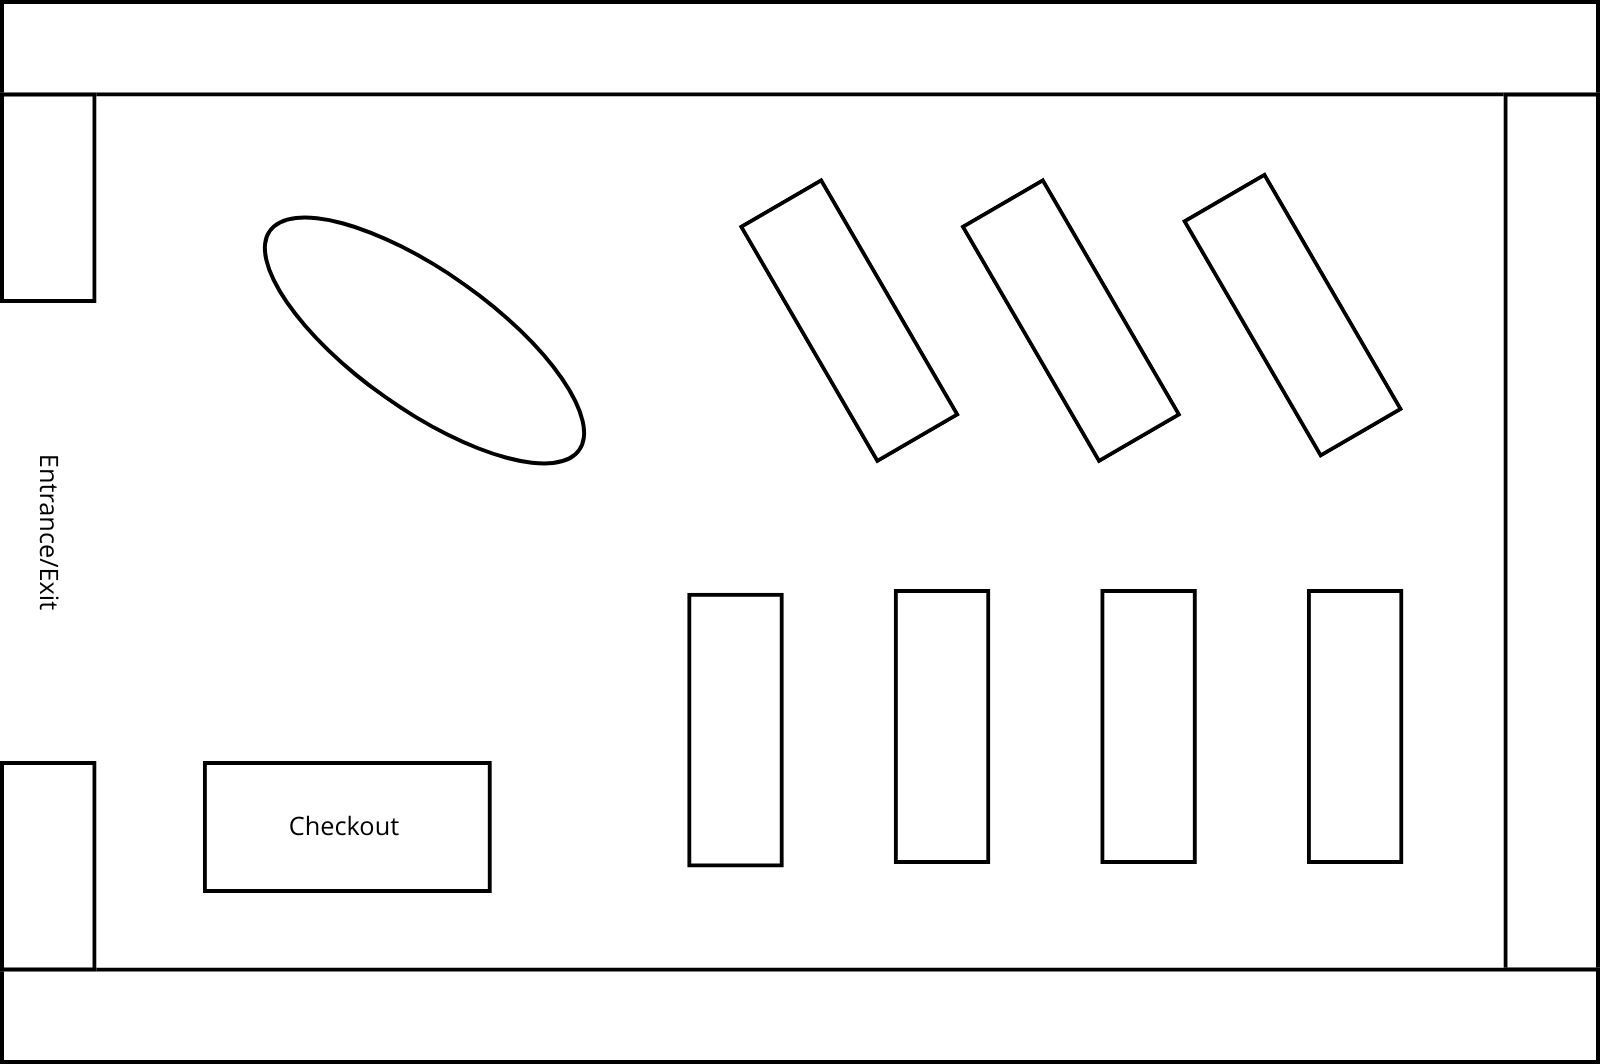
A Layout Designed to Combine the Best of Different Approaches
A mixed retail layout combines elements from more than one store layout style within the same space. Rather than relying on a single layout across the whole shop, it uses different approaches in different areas depending on the products, customer behaviour, and overall goals of the store. This makes it a flexible option for retailers who need the space to do more than one job.
How a Mixed Layout Works
A mixed layout works by blending different layout styles to suit different parts of the store. For example, a retailer might use a grid layout in one section for practical product display, a loop-style path to improve customer flow through the space, and more open free flow areas for feature displays or higher-end product zones. The aim is to create a layout that feels practical where it needs to be, while still allowing for better presentation and browsing in other parts of the store.
Why Retailers Use Mixed Layouts
The main reason retailers use a mixed layout is flexibility. Not every product category needs to be displayed in the same way, and not every part of the store needs to create the same kind of customer experience. A mixed layout allows retailers to make better use of the space by matching the layout style to the purpose of each zone. It also offers practical benefits by giving retailers more flexibility with how products are displayed, allowing different areas to serve different purposes, and helping balance efficiency with presentation. For the right type of business, it can create a more dynamic shopping experience without losing functionality.
The Limitations to Consider
Like any layout, a mixed design is not right for every retail space. Because it combines different approaches, it needs to be planned carefully so the store still feels cohesive and easy to navigate. If the layout changes too much from one area to the next, it can start to feel inconsistent or confusing for customers. It can also be more complex to design and fit out properly, as each section still needs to work as part of one overall store.

What Types of Stores Suit a Mixed Layout?
A mixed layout usually suits larger retail stores, department-style spaces, showrooms, and businesses that carry a broad range of products with different display needs. It can work well for retailers who want some parts of the store to feel practical and efficient, while other areas feel more open, branded, or experience-led. It is generally less suited to very small stores where a simpler layout is often the better option.
Making a Mixed Layout Work Well
To get the most out of a mixed layout, the store still needs a clear overall flow. Even if different sections use different layout styles, customers should still feel like they are moving through one well-planned space. Good zoning, clear sightlines, consistent signage, and a fitout that ties the whole store together all play an important role. The layout changes should feel intentional, not random. From a shopfitting point of view, that is what helps the space feel both practical and polished.
Combining Different Layout Styles
A mixed retail layout combines different layout styles within the one store to better suit different products, zones, and customer behaviours. For the right type of business, it can be a smart way to balance practicality, presentation, and customer flow across the space. At RJR Shopfitting, we help create retail spaces that are not only well presented, but practical, customer-friendly, and built to work in the real world.