A Layout Designed to Improve Sightlines and Flow
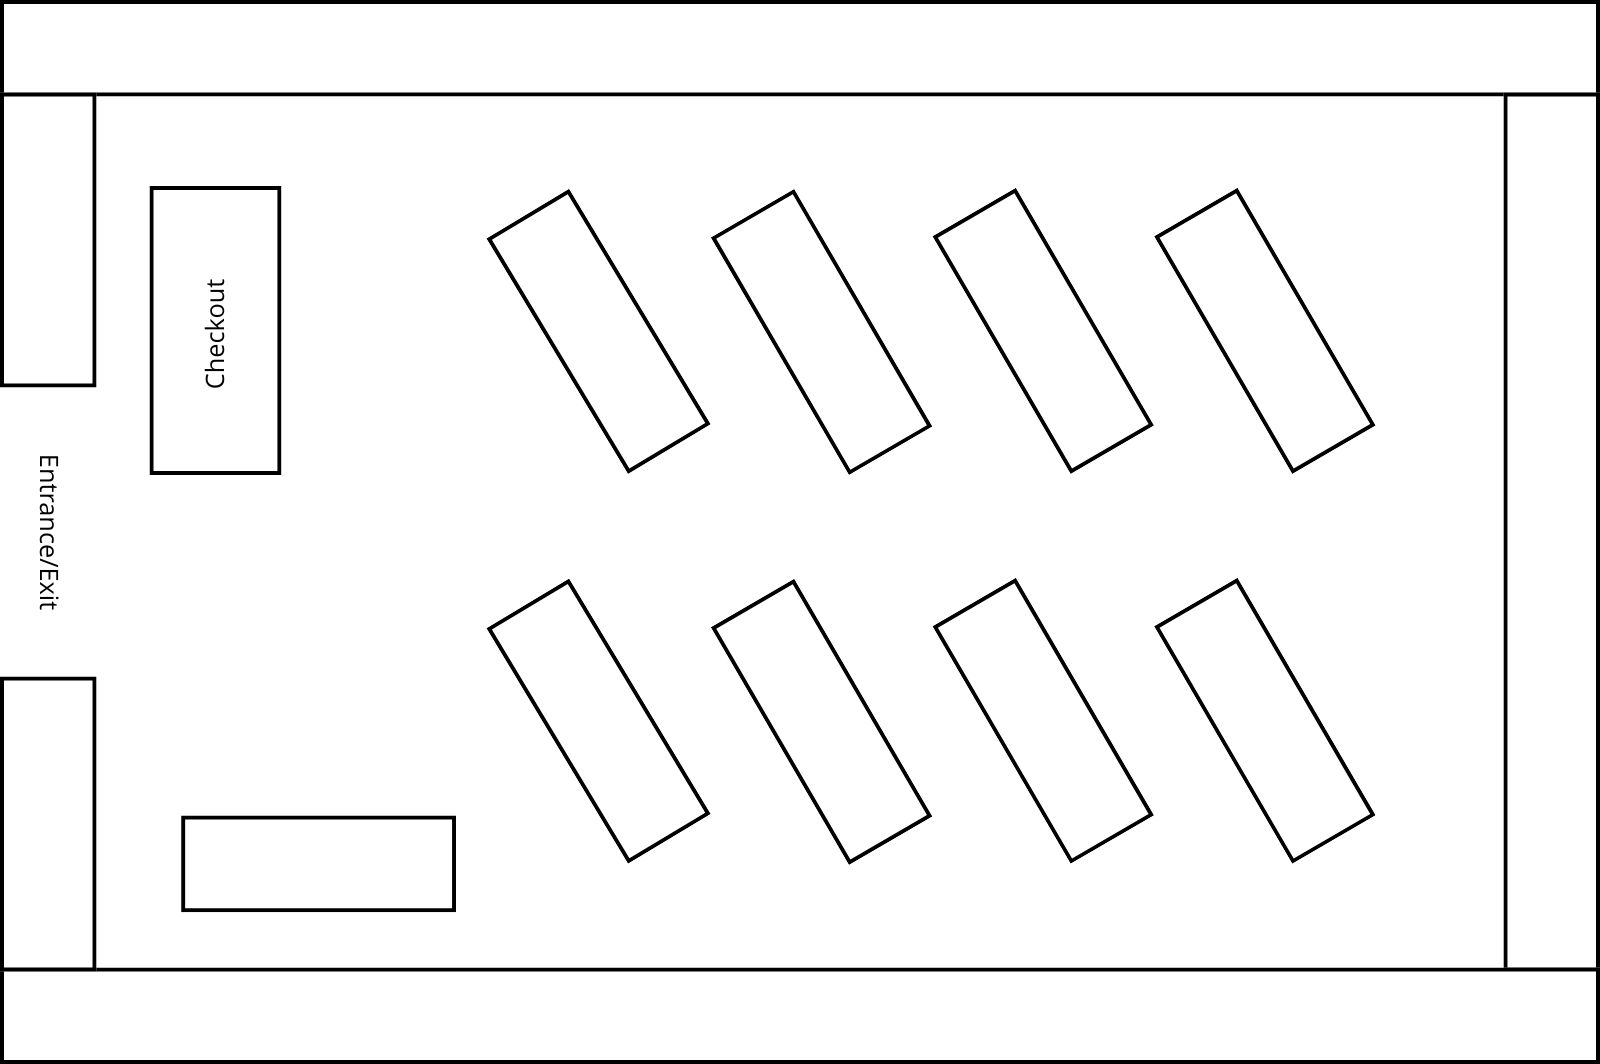
A diagonal retail layout uses shelving or display fixtures set at an angle rather than in straight parallel rows. The aim is to open up sightlines across the store, improve customer movement, and create a layout that feels a little more dynamic than a standard grid. It is often used in stores where visibility, circulation, and a more guided shopping path are important.
How a Diagonal Layout Works
A diagonal layout works by positioning aisles and fixtures on an angle, usually directing customers through the space in a more natural flow toward key areas such as feature displays or the checkout. Because the fixtures are not set in a rigid straight-line pattern, customers can often see further across the store and notice more of the range as they move through it. This can help the space feel more open while still keeping the layout organised.
Why Retailers Use Diagonal Layouts
The main reason retailers use a diagonal layout is to improve visibility and customer circulation. Angled aisles can help expose more products to view, improve sightlines across the store, and reduce the boxed-in feel that some straight aisle layouts create. This type of layout can also make the space feel more open, encourage customers to move through it more naturally, and make it easier for staff to monitor the floor, which is one reason it is often associated with self-service retail environments. For the right type of store, it can be a smart way to balance structure with a more open feel while still supporting browsing and product discovery.
The Limitations to Consider
Like any layout, a diagonal design is not right for every store. Because shelving is placed at an angle, it can sometimes be less space-efficient than a grid layout. It also needs to be planned carefully so the store does not end up with awkward corners, wasted space, or aisles that feel tighter than they should. If it is not handled well, the layout can lose the practical simplicity that many retailers need.
What Types of Stores Suit a Diagonal Layout?
A diagonal layout usually suits small to medium retail stores, self-service environments, and stores where visibility across the floor is important. It can work well in spaces that want a layout more interesting than a standard grid but still practical enough for day-to-day retail use. It is generally less suited to stores that need maximum shelving density or highly structured product runs.
Making a Diagonal Layout Work Well
To get the most out of a diagonal layout, the angles need to feel deliberate and functional. Aisle widths still need to be comfortable, customers still need clear paths through the store, and the fitout needs to support the way products are displayed and replenished. Good planning around fixture placement, sightlines, checkout position, and customer flow is what makes this layout work. Like any retail layout, it needs to suit the business in practice, not just look good in concept.
Improving Sitelines, Customer Flow and Product Visibility
A diagonal retail layout uses angled shelving and fixtures to improve sightlines, customer flow, and product visibility across the store. For the right type of business, it can create a layout that feels more open and dynamic while still staying practical. At RJR Shopfitting, we can help create retail spaces that are not only well presented, but practical, customer-friendly, and built to work in the real world.